











125,00 m²

7 room(s)

4 bedroom(s)

1 bathroom(s)

Terrace

Garden

2 W.C.

Fuel
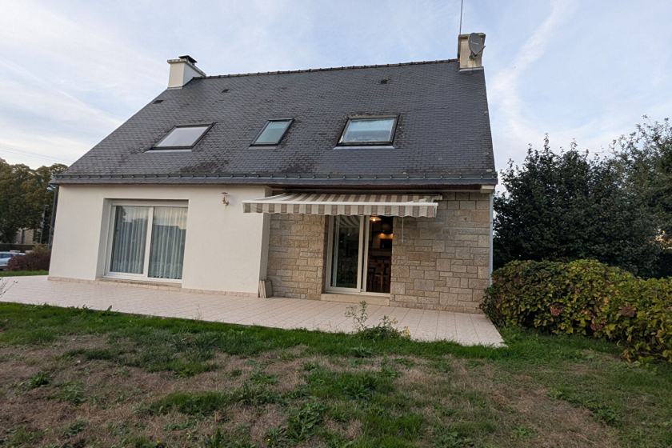
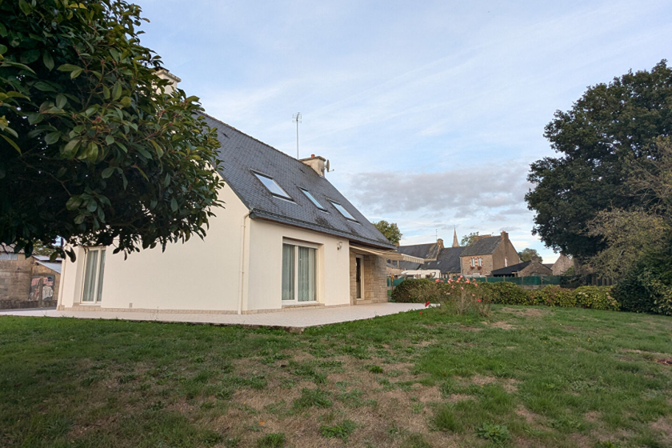
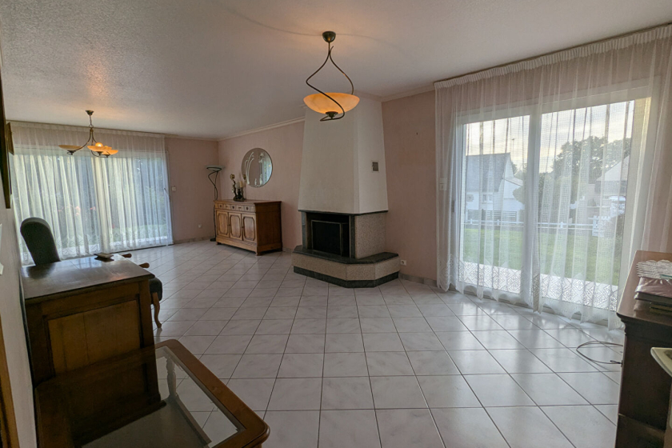
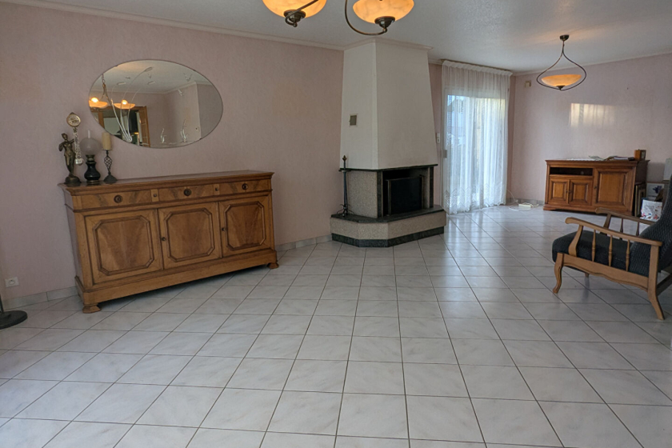
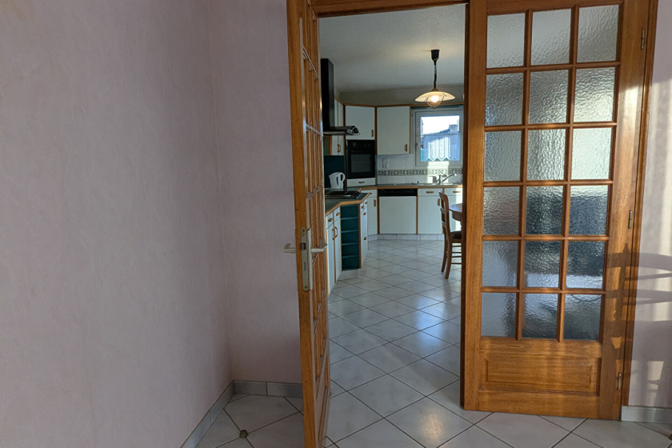
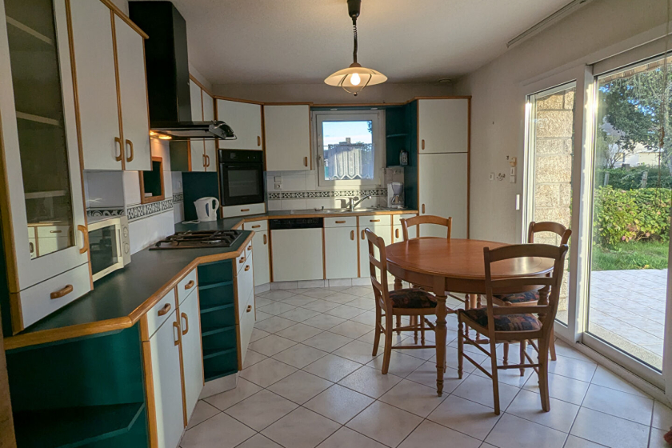
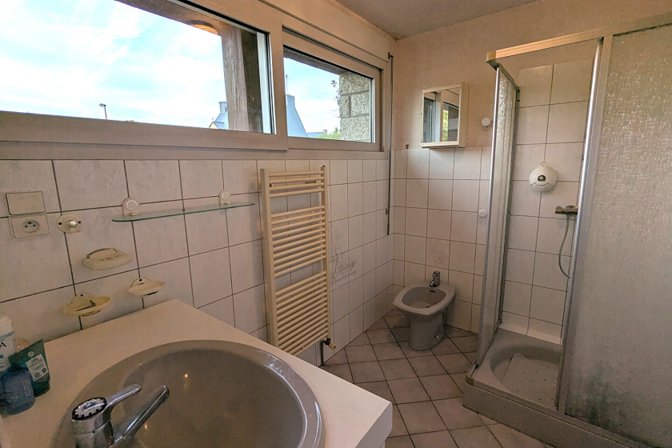
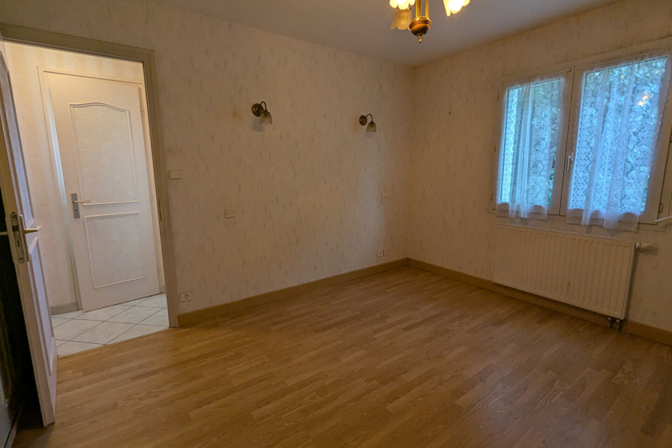
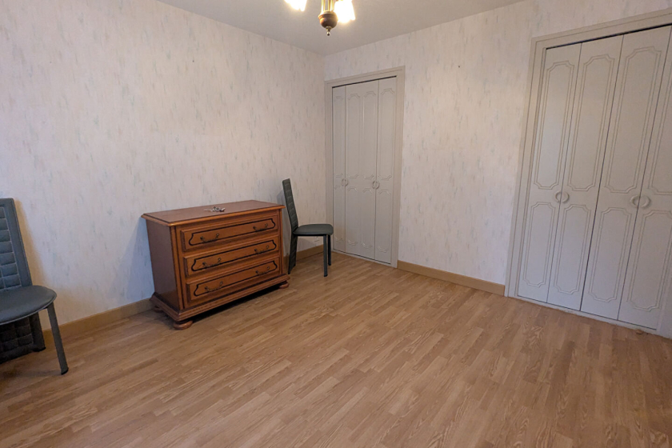
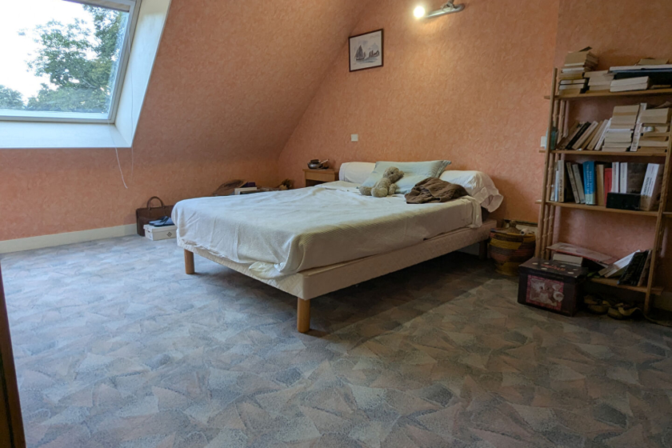
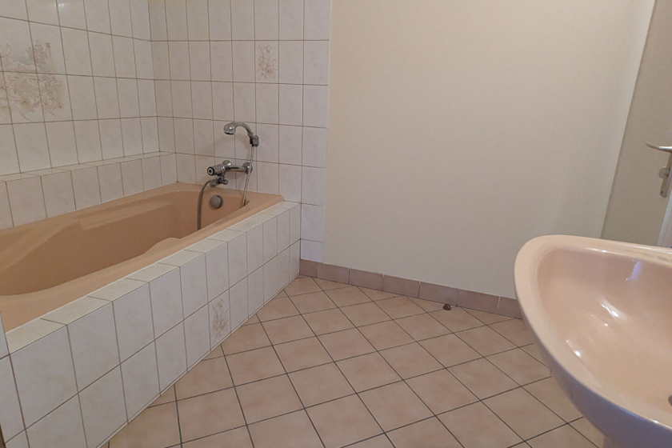
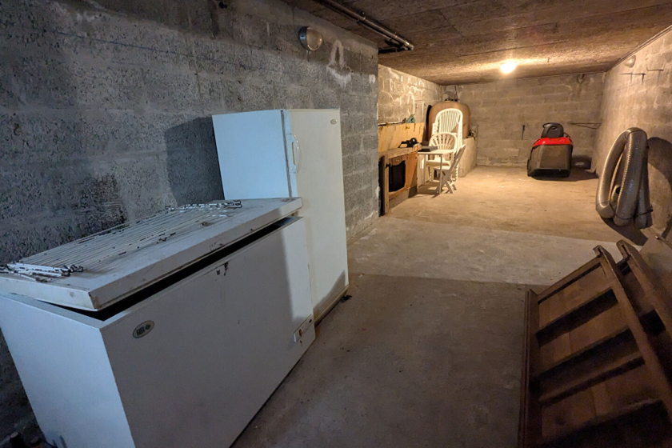
In the heart of the village of Guéhenno, a beautiful traditional family home is for sale: slate-roofed porch, large entrance hall with storage and traditional staircase. Left wing: small hallway leading to: toilet with window, shower room with window, shower, bidet, and towel warmer. Master bedroom with storage. Right wing: Access to the L-shaped living room with fireplace, access to the west-facing terrace and the north-facing terrace. Electric roller blinds, followed by: a fitted and equipped kitchen (oven at eye level, gas hob, extractor hood, refrigerator, double sink and window), with sliding doors opening onto a terrace covered by an electric awning. Upstairs: a small landing with a telephone socket, a small attic that could be used as a bedroom (without a window) or office. A large bedroom overlooking the west-facing garden, another west-facing bedroom the size of an office with low storage, and a fourth good-sized bedroom for a double bed and wardrobe. The upstairs also includes a bathroom and a separate toilet. The house is equipped with a single-flow ventilation system. The basement is large! A garage for two large cars or even three smaller ones parked in tandem, a beautiful and large room with a summer kitchen, a washing machine area, and a boiler room (oil-fired condensing boiler). You also have a good-sized cellar. Outside: a terrace that runs around three-quarters of the perimeter (west-northeast), a large entrance courtyard for Parking for your vehicles or children's play area, a landscaped garden bordered by hedges, lawn, another flat garden adjoining, potentially buildable for another house and also accessible via a path along the south side of the property. Mains drainage. IDEAL FOR ACCOMMODATING YOUR LARGE FAMILY! (4.50 % fees incl. VAT at the buyer's expense.)
Further informations
including 4,50 % of fees, at the expense of the purchaser

